



Upstate Has Opened Its First Brisbane Studio in West End

Upstate, the Melbourne-born reformer pilates and hot yoga brand that has built a devoted following across Victoria and expanded into Queensland and New South Wales over the past year, has opened its first Brisbane studio at 391 Montague Road in West End.


The studio marks another significant step in one of Australian fitness’s more compelling growth stories. Upstate launched in Victoria and spent more than a decade becoming a genuine institution, before opening its first interstate location at Palm Beach on the Gold Coast in July 2025, then landing in Sydney’s Five Dock in September 2025. West End now brings the brand to Brisbane proper, and according to co-founder and co-CEO Gail Asbell, the neighbourhood was the obvious choice.

“Brisbane has such an incredible energy and community spirit, and West End in particular has a character that feels perfectly aligned with Upstate,” Asbell said. “It’s creative, vibrant and social — exactly the kind of neighbourhood where people want to move, connect and feel good.”

What the Studio Actually Looks Like

True to Upstate’s identity, the West End studio is not subtle. Bold and neon interiors in the brand’s signature sunshine yellow run throughout, designed specifically to lift mood on arrival before a single class has begun. Studios are designed to boost members’ mood and motivation, with bright interiors decked in positive hues and energising neon as defining features of every Upstate location.

Upstate's sttudio
Photo Credit: Upstate

The space at Studio 7 on Montague Road splits across two workout rooms. The first is a 24-bed reformer studio for the pilates crowd, and the second is a 35-person hot mat studio for those who prefer a sweatier experience. Three unisex toilets and showers mean members can freshen up and flow straight back into their day without interruption.

The class timetable spans reformer pilates, hot mat pilates, hot power yoga, yin and sound baths, giving members plenty of range depending on whether they want to push hard or wind down.

The Brand Behind the Neon

Upstate was founded by Gail Asbell and her sister Charelle Cuolahan, and started as 100 per cent yoga before evolving over the years to add hot mat pilates, reformer pilates and boxing as the brand grew. As a female-led powerhouse, Upstate prioritises community and real career paths for women over growth for growth’s sake.

Photo Credit: Upstate

The co-founder has been deliberate about keeping classes approachable, describing the ideal room as “full of diversity, from people doing their first classes ever, to someone who’s gone for a long time.” That philosophy carries through to West End, where the studio welcomes everyone from complete beginners to seasoned practitioners.

With locations now spanning Victoria, the Gold Coast and Sydney alongside the new Brisbane opening, Upstate has moved from a Melbourne institution to a genuine national presence in the space of less than twelve months.

Getting Started at Upstate West End

A launch offer gives new members 14 days of unlimited access for $29, covering reformer, hot mat and hot yoga classes. Upstate West End is at Studio 7, 391 Montague Road, West End. Bookings and membership are available here.


Published 13-April-2026

Three Residential Towers Proposed for West End Site Near Davies Park

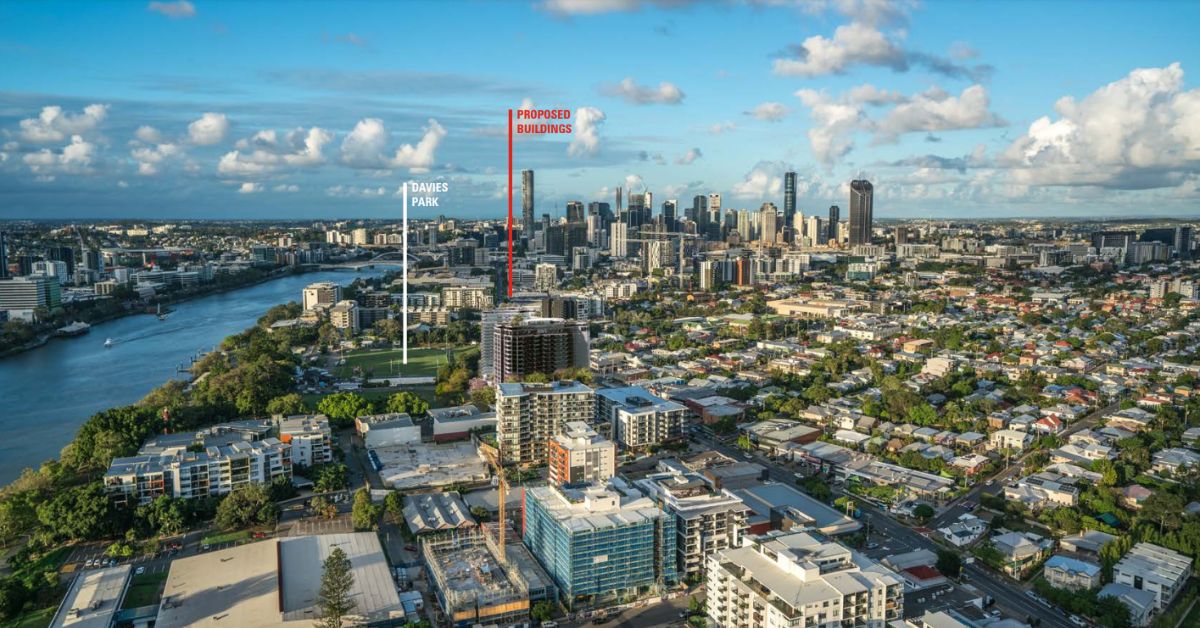
A development application has been lodged for a three-tower residential complex adjacent to Davies Park, the latest proposal for a site that has seen multiple development iterations.


Read: Montague Road Named One of the Coolest Streets in the World in West End


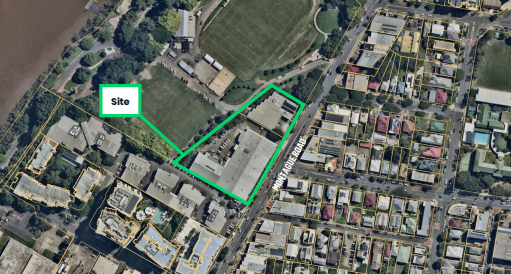
The proposal targets the site at 281–297 Montague Road, seeking approval for three residential buildings ranging from 16 to 19 storeys. Designed by Rothelowman, the application represents an “Other Change” to existing approvals for the 10,628-square-metre site.

The development would deliver 403 apartments and five townhouses, with a mix that includes 46 one-bedroom, 238 two-bedroom and 114 three-bedroom apartments. Ground-floor retail space totalling 558 square metres would activate the street frontage, while 723 car parking spaces and 512 bicycle spaces would be provided.

Photo credit: Brisbane PD Online/A005608649

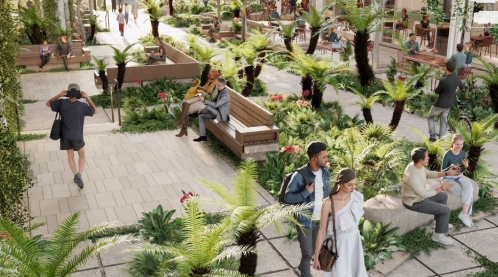
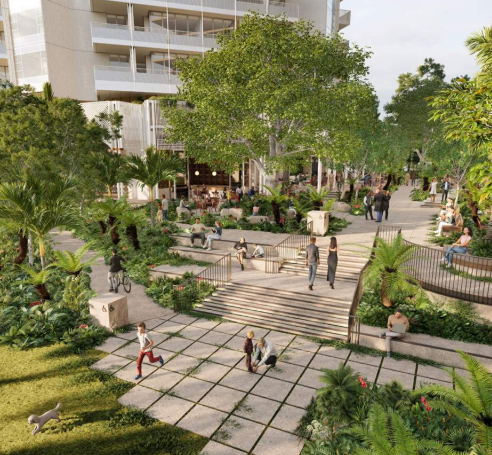
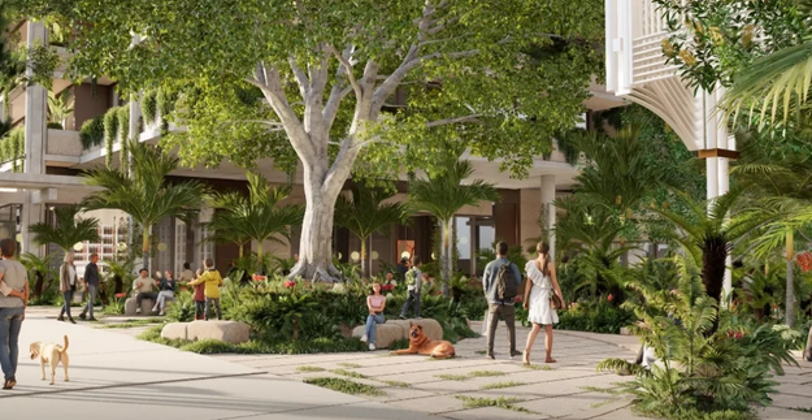



A signature element of the proposal is “Davies Lane,” a landscaped pedestrian thoroughfare designed to connect Montague Road directly through to Davies Park. The development also includes 600 square metres of dedicated parkland and 5,476 square metres of communal open space for residents.

Development Vision

davies park
Photo credit: Brisbane PD Online/A005608649

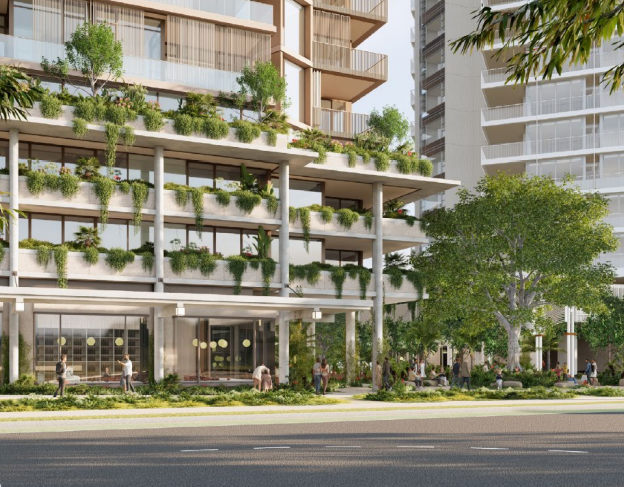



According to planning documents prepared by Urbis, the architectural approach emphasises subtropical design principles suited to Brisbane’s climate. The towers have been conceived as what planners describe as a complementary family of buildings, each contributing to a unified design language while maintaining individual character through orientation and relationship to surrounding context.

The design incorporates deep facades, layered screening and natural ventilation strategies. Features include operable windows and doors for passive airflow, sliding screens for solar protection, and greenery embedded throughout the buildings’ vertical extent, linking to landscaped areas at ground level.

davies park
Photo credit: Brisbane PD Online/A005608649

Construction would proceed in two stages. Stage 1 would see the 19-storey Tower 1 built first, along with the delivery of Davies Lane. Stage 2 would add Towers 2 and 3 at 18 and 16 storeys respectively, completing the retail components and final landscaping works.

Community Concerns

Photo credit: Brisbane PD Online/A005608649

Not everyone in West End welcomes the proposal. Some residents have expressed opposition to further intensification of the area, citing existing pressures on local infrastructure.

“Montague Road and whole of West End area is already full of apartments leading to congestion on the West End roads and schools,” one local resident said.

The concerns echo issues raised by some residents about the pace and scale of development. West End has experienced significant residential growth in recent years, with multiple high-rise developments adding to demands on roads, public transport and community facilities.

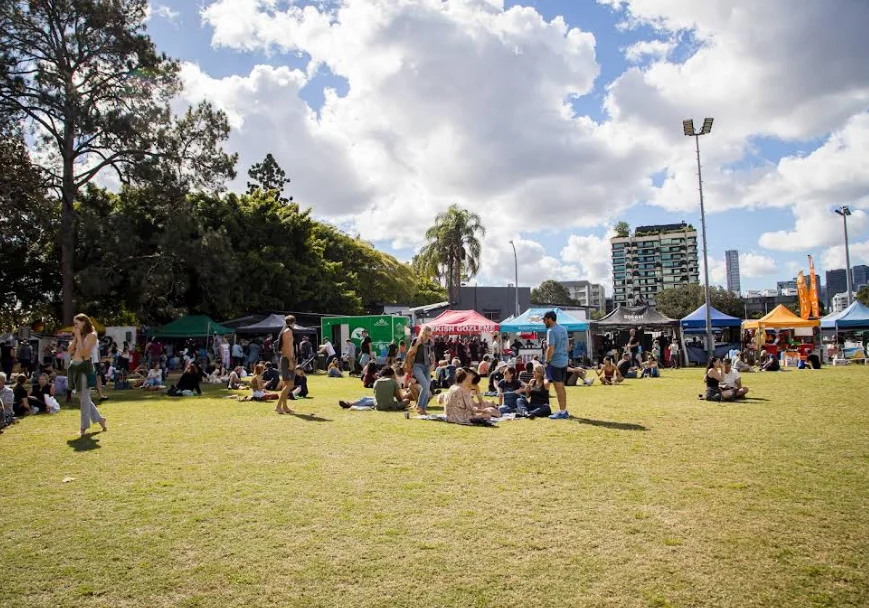
The site’s location directly adjacent to Davies Park, which has served as a community gathering place since 1901, has contributed to community interest in the proposal. The park hosts the popular Saturday markets and serves as an important green space for the suburb.


Read: Function Well Plans Large Wellness Hub For West End


What Happens Next

The application is now under assessment, with the full development plans and supporting documents available for public viewing through the development application portal using reference number A005608649

Published 9-January-2026

Montague Road Named One of the Coolest Streets in the World in West End

Montague Road in West End is Australia’s coolest street in Time Out’s 2025 ranking and is also the sixth coolest street in the world, recognised for its cultural venues, food scene and community activity.


West End’s Changing Streetscape

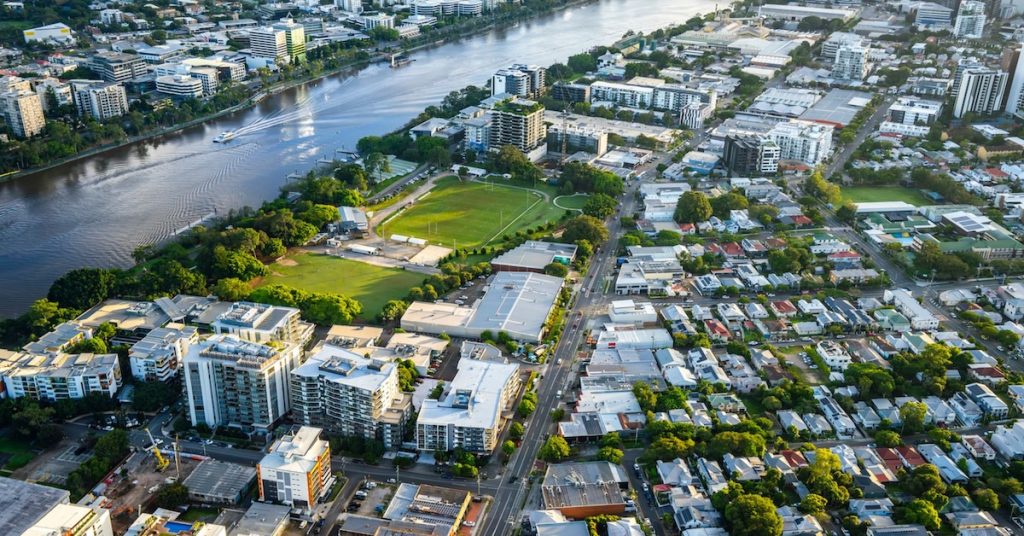
The 2025 global list released on 19 November 2025 placed Montague Road ahead of notable streets in cities including Berlin, New York and Tokyo. The street was once a quieter industrial area on the river side of West End before developing into a creative and hospitality-focused precinct. Its location provides a direct connection towards South Bank and QAGOMA.

Brisbane culture
Photo Credit: Google Maps

Cultural and Creative Venues in West End

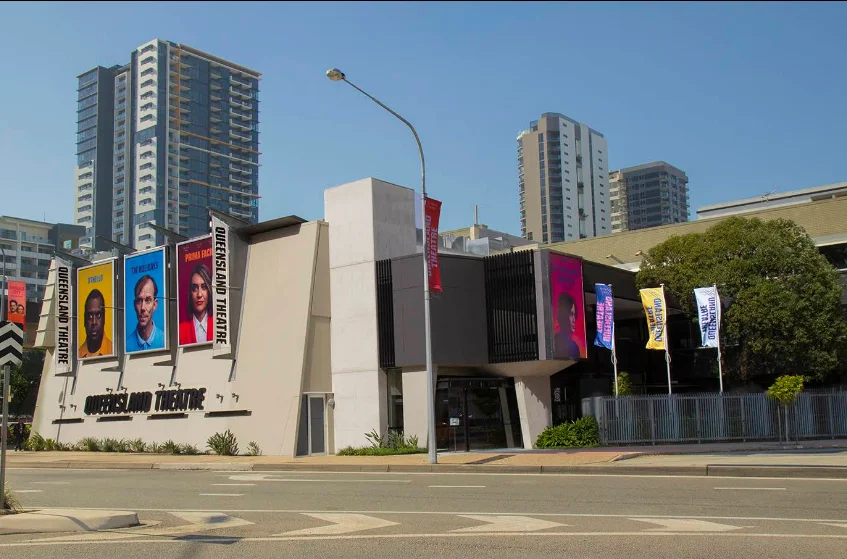
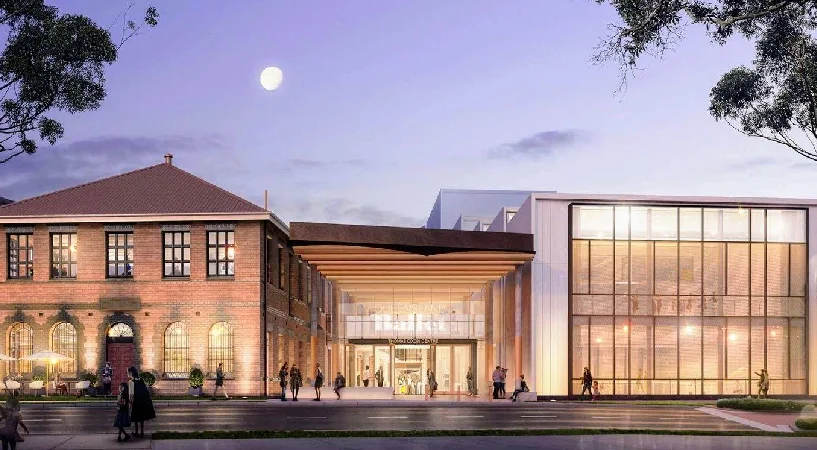
Montague Road is home to several major cultural organisations. At one end, the restored Thomas Dixon Centre houses Queensland Ballet. Further along, Queensland Theatre draws audiences to its South Brisbane base. Independent creative venue Vacant Assembly contributes to the area’s cultural identity through life drawing sessions, exhibitions and pop-up markets.

Recreation-based venues such as axe-throwing facilities, rock climbing spaces and wellness studios including TH7 add to the diversity of activities. Mappin’s Nursery hosts terrarium and ikebana workshops, strengthening the street’s creative appeal.

Brisbane lifestyle
Photo Credit: Google Maps

Food and Drink on Montague Road


The street’s food and café culture played a significant part in its global ranking. Coffee Mentality, recognised with a major national coffee award for 2025, is one of its standout stops. Superthing, known for its pastries including a strawberries and cream croissant, is another popular spot.

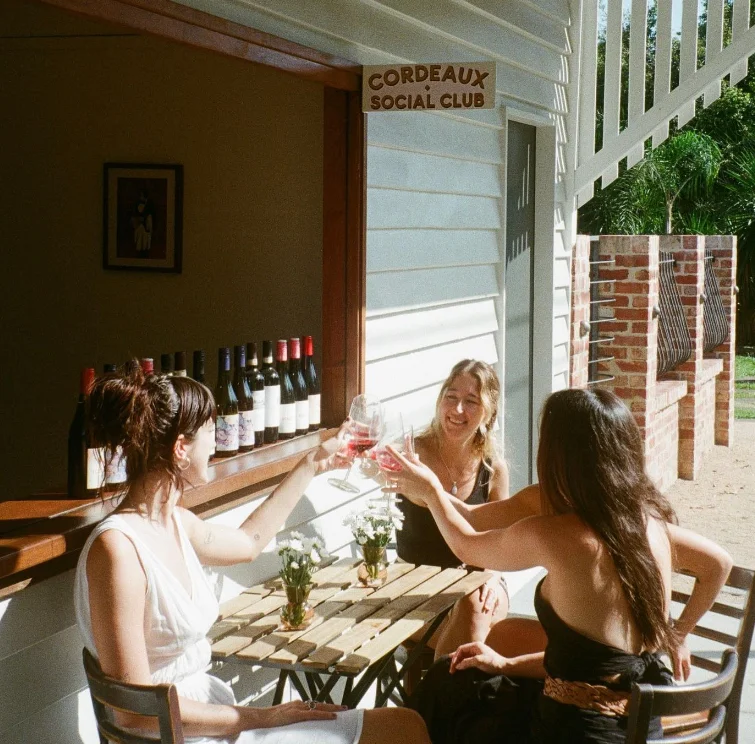
Layla operates from a heritage-listed former boot factory serving Middle Eastern dishes. Coredeaux Social Club offers daytime café service and a wine bar at night. Other venues along Montague Road include +81 Aizome, Kor-Dak, La Macelleria, Tom’s Kitchen, Banette Bistro, Come to Daddy, BK Pizzeria, Veneziano Coffee, Ash & Monties Espresso Bar, Triton Food Brokers and Marcia’s on Montague.

Markets and Community Activity

The West End Markets at Davies Park remain a key attraction each weekend, drawing steady crowds with fresh produce, food stalls and local makers. Nearby, the Gas Stripping Tower stands as the only remaining example of its type in Australia, adding heritage interest to the precinct.

Montague Road
Photo Credit: Google Maps

How Montague Road Compares Globally

Montague Road ranked just behind streets in Rio de Janeiro, Osaka, Porto, Chengdu and Montreal. It placed ahead of well-known locations in Berlin, New York, Paris and Tokyo. Within Australia, the only other street included in the 2025 list was Swan Street in Melbourne, ranked 29th globally.

Outlook


Montague Road’s recognition reflects its role as a cultural, community and hospitality hub within West End. With established arts venues, diverse dining options, long-running markets and boutique businesses, the street continues to attract locals and visitors exploring the suburb.

Published 20-Nov-2025

Traders in Purple Lodges New Three-Tower Proposal in West End

Traders in Purple has lodged amended plans for its recently acquired Montague Road site in West End, proposing three residential towers and new green links to Davies Park.


A Site with a Long Design History

The 1.6-hectare landholding at 281–297 Montague Road has seen multiple iterations over recent years. The site was formerly owned by Sydney-based Henroth Group, which in 2020 sought approval for two 24-storey residential towers comprising 470 apartments.

BCC later approved a reduced scheme in 2023 for two towers of 18 and 20 storeys and 345 apartments. Earlier still, Henroth’s original submission featured five buildings between six and twelve storeys with 434 dwellings. The company eventually redirected its attention to another project in New South Wales before selling the West End property to Traders in Purple in May 2025 for an undisclosed amount.

Brisbane development
Photo Credit: Traders in Purple

A New Plan for Montague Road

Under the revised concept, Traders in Purple proposes three slimmer towers rising 19, 18 and 16 storeys, delivering 403 apartments across the 1.6-hectare site. The plan aims to open the previously private land to the public with heavily landscaped walkways connecting Montague Road to Davies Park for the first time.

These green corridors will include seating areas, tropical planting, and active retail spaces suited to cafés, restaurants, and local services. About 15 per cent of the site will be allocated for public use, including an extension to Davies Park and provisions for future widening of Montague Road.

Architecture Rooted in Local Character

Rothelowman Architects has designed the project to echo the features of classic Queenslander homes. The tower facing Davies Park will include a rotunda at ground level with decorative screening reminiscent of traditional timber façades.

The design introduces a green pedestrian spine through the centre of the development, extending the vibrancy of Vulture Street into Davies Park and towards the Brisbane River. The proposal focuses on connecting residents and visitors through open, shaded pathways and landscaped gathering areas.

Photo Credit: Traders in Purple

Meeting Demand for Diverse Housing

The proposed dwellings will range from one to three bedrooms, targeting a broad spectrum of buyers including first home seekers, working couples, families and downsizers. The development also plans to incorporate shared resident amenities to support social connection within the precinct.

Traders in Purple noted that West End’s median house price, now around $1.86 million, has created barriers to entry for many. The apartment mix is expected to provide a more attainable option for those wanting to live close to the inner city while still enjoying the suburb’s established community and riverside setting.

Traders in Purple
Photo Credit: Traders in Purple

Strengthening the West End Precinct

This proposal marks Traders in Purple’s sixteenth project in Queensland and its second in West End, following the launch of Rivara earlier this year, where strong early sales reflected continuing demand for local apartment living.

The Montague Road site’s proximity to the CBD, riverfront, and public transport positions it as a key infill location supporting sustainable urban growth. The emphasis on green links and public access aligns with broader renewal efforts occurring throughout the inner south.

What Happens Next


The amended development application is under assessment by BCC. If approved, the three-tower scheme will transform the former Henroth site into a mixed-use residential precinct integrating public green space, retail activity, and enhanced pedestrian connections to Davies Park.

Published 5-Nov-2025

West End’s Skyline Evolves: Inside the Suburb’s Latest Construction Boom

The Australian construction industry is entering 2025 with a renewed sense of optimism after grappling with years of setbacks due to the COVID-19 pandemic. Although economic challenges persist, a surge in new projects indicate a steady path toward recovery. Across Brisbane, major developments are reshaping key suburbs, with West End emerging as a prime example of this transformation.


Read: Prime West End Riverfront Site Sold for $50M


41 Tondara Ln 

Photo credit: thelaneswestend.com.au

Part of the larger $1.3 billion Montague Markets precinct, The Lanes will feature 90 high-end apartments starting at $1.4 million. Designed as a resort-style residence, the development consists of three buildings and includes a 200sqm lagoon-style pool, a bar and rooftop terrace, a wellness retreat with a plunge pool, an outdoor theatre, and a community park. Adding to its list of amenities is a private dog park, catering to pet owners in the area.

Photo credit: thelaneswestend.com.au

Construction is progressing rapidly, with the first stage expected to be finished by mid-2025. The Lanes could become one of West End’s most notable residential developments, providing a premium lifestyle in one of Brisbane’s most vibrant suburbs.

25 Mollison St 

Photo credit: The Allere Collection/Google Maps

The Allere Collection is the latest addition to the ever-expanding West Village precinct in West End. Developed by Sekisui House and designed by local architecture firm Rothelowman, the mixed-use community is transforming the former Peters Ice Cream factory site into a bustling urban hub. Spanning 2.6 hectares and located just 800 metres from the Brisbane CBD, West Village has redefined the streetscape and turned into a vibrant destination filled with restaurants, retail stores, and entertainment venues.

Photo credit: The Allere Collection/Google Maps

Despite initial controversy and street blockades when first proposed, the precinct is now thriving, particularly at night and on weekends. The Allere Collection, consisting of two buildings with 203 apartments, is nearing completion, with 95 percent of units already sold. Once construction is finished early this year, residents will enjoy high-end amenities, including a large infinity-edge pool, a spa shaded by mature palm trees, and outdoor lounges with sweeping views of the city.

281-297 Montague Road

Construction
Photo credit: The NRA Collaborative/Brisbane PD Online

Henroth Investments is set to deliver two apartment towers at 281-297 Montague Road, standing at 19 and 17 storeys respectively after getting the approval last year. The Sydney-based developer underwent significant design revisions before receiving approval for the 345-unit project, which will be a 5-star Green Star-rated development.

One of the key innovations of this project, designed by The NRA Collaborative, is its focus on sustainability. Traditional corridors are being replaced with green atria, while biophilia filters will be integrated at the ends of landscaped walkways to provide vertical greenery and natural air filtration. This design not only enhances aesthetics but also promotes healthier indoor living environments for residents.

Construction
Photo credit: The NRA Collaborative/Brisbane PD Online

A key feature of the development is its 1626sqm retail plaza, which will serve as a central hub for both residents and visitors. Additionally, the project includes a public plaza and parklands, further contributing to West End’s ongoing urban renewal.

117 Victoria St

Photo credit: Rothelowman/Brisbane PD Online

A new twin-tower development has been proposed for Victoria Street, designed by Rothelowman Architecture. The project consists of 164 apartments spread across two 12-storey residential buildings and is designed with a strong focus on communal living.

Construction
Photo credit: Rothelowman/Brisbane PD Online

Residents will have access to 3531sqm of shared amenities, including dining and meeting rooms, open lawn spaces, a swimming pool, saunas, and spas. Other key features include a community garden, outdoor BBQ and dining areas, and designated spaces for relaxation and social interaction. With a strong emphasis on lifestyle and connectivity, the Victoria Street project aims to cater to those seeking a more integrated and community-driven living experience.


Read: Inside August in West End: The Delicious Rebirth of a Heritage-Listed Church


West End’s Bright Future

With multiple high-profile developments underway, West End is experiencing a significant transformation. From luxury apartments to sustainable living spaces, these projects are shaping the suburb’s future and reinforcing its status as one of Brisbane’s most sought-after locations. As construction progresses, West End’s skyline and community offerings continue to evolve, setting the stage for a new era of urban living.

Published 6-February-2025

From Five to Two Towers: Montague Road Development Gets the Go-Ahead

Two apartment towers, standing at 19 and 17 levels, have been approved for 281-297 Montague Road in West End after undergoing significant design revisions.


Read: A Fresh Take on The West End Towers


The project, designed by The NRA Collaborative, represents a scaled-down vision of the original proposal for five towers.

Photo credit: Brisbane PD Online

The developers, Sydney-based Henroth Investments, reduced the scope from five towers to two, now offering a total of 345 apartments instead of the initially planned 470. The towers will rise as 5-star Green Star-rated residential buildings, incorporating environmentally conscious design elements.

Traditional corridors will be replaced with green atria, while biophilia filters at the ends of landscaped corridors will provide vertical greenery and natural air filtration along the facades. This approach aims to blend sustainability with aesthetics, promoting a healthier living environment for residents.

Community-Centric Features

Photo credit: Brisbane PD Online

The revised Montague Road development places significant emphasis on community integration and public spaces. A retail plaza spanning 1,626 sqm will serve as a central hub, alongside a proposed public plaza and parklands designed to enhance local engagement.

Photo credit: Brisbane PD Online

On the first level of each building, alfresco terraces will act as outdoor study and workspaces. Enclosed glass pods will offer private areas for residents to hold online meetings or record podcasts, reflecting modern lifestyle needs.

The two towers will be supported by two basement levels of parking, offering 482 spaces to address residents’ needs. While the reduction in tower numbers has decreased the overall apartment count, concerns persist among local residents about the development’s height and the potential for increased traffic in the area.

A Deliberate Design Process

This project reflects years of planning and adjustments in response to local feedback and urban design standards. According to planning documents, the developers sought to create an “exemplar response to key urban design” that enhances community benefits.


Read: Scaled-Back Plans Revealed for Controversial West End Riverfront Site


The approval of the revised design highlights a balance between development goals and community considerations, paving the way for a new chapter in the urban landscape of West End. Whether it will fully satisfy the concerns of residents remains to be seen, but the emphasis on sustainability and shared spaces sets a progressive tone for future projects in the area.

Published 9-December-2024

Drainage Upgrade Causes Montague Road Temporary Closures: What Residents Need to Know

West End residents, take note: a significant section of Montague Road is currently closed for essential drainage works. This closure, which began on September 2, is set to continue until November 2024. Here’s what you need to know about the project and how to navigate the area during this time.


Read: Ambitious Public Transit Expansion Proposal Includes West End to Bulimba Route


Project Overview

The closure is part of the larger Drury Street and Montague Road Drainage Works project. This essential infrastructure upgrade includes:

  • Excavation of sections of Drury Street and a 110-metre stretch of Montague Road
  • Installation of new drainage pipes, manholes, and roadside gullies
  • A new drainage outlet in Orleigh Park
  • Road surface and park area restoration

Closure Details

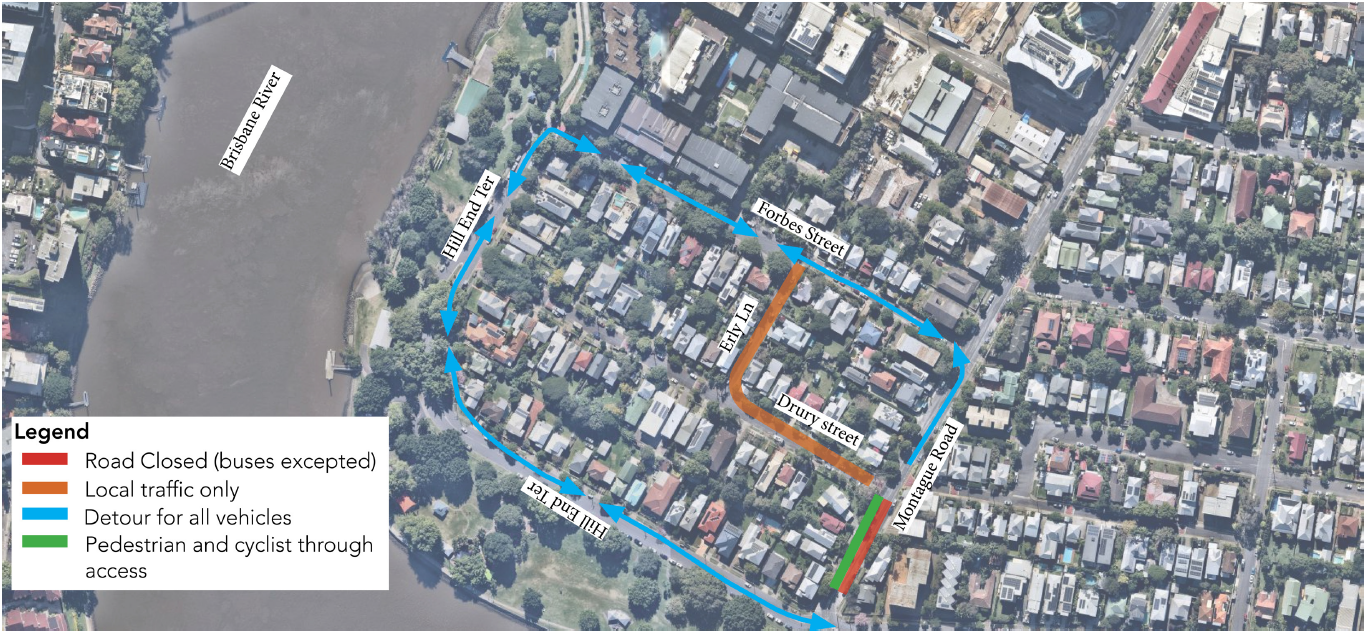
Affected Area: Montague Road, between Drury Street and Hill End Terrace intersection

Duration: September 2 to late November 2024

Work Hours: Monday to Friday, 7:00 a.m. to 4:00 p.m.

Weekend Access: Road open to all vehicles on Saturdays and Sundays (unless weekend work is required)

Navigating the Detour

Detour Map (Photo credit: Brisbane City Council)

A detour is in place to direct drivers around the Montague Road closure. Detour routes will be clearly marked, and drivers are advised to pay close attention to signage and follow traffic control directions. 

Those travelling through the area should plan ahead and allow extra time for their journey due to the altered traffic conditions. Where possible, motorists are encouraged to consider using alternative routes to avoid the construction zone entirely, helping to reduce congestion in the immediate area.

During work hours, there will be no through traffic access on Montague Road for regular vehicles, though buses are an exception to this rule. Bus services will continue to operate along their usual routes throughout the construction period, ensuring minimal disruption to public transport users. 

Pedestrians and cyclists need not worry, as safe access through the work area will be maintained at all times, allowing for continued active transport in the neighbourhood. Parking availability will see some changes, with sections of on-street parking on Montague Road temporarily unavailable during the construction. 


Read: BCC Wants Law Amended to Allow Multiple Parking Fines Be Issued via Mail


Stay Informed

As the project progresses, updates may be provided regarding changes to traffic conditions or work schedules. Residents are encouraged to stay informed through local council announcements. Visit Council’s website to find out more about the project or phone the project team on 3178 5413 during business hours.

Published 4-September-2024

A Fresh Take on The West End Towers

A breath of fresh air is sweeping through the West End Towers. The city has given the nod to two residential towers, each featuring three concave facades enveloped in ‘green’ exoskeletons, for a site adjacent to Davies Park at 281-297 Montague Road.


This new development replaces a previous scheme, which was approved in 2017. The original plan, described as “five stumpy towers” of up to 12 storeys, has been reimagined by Manley Properties, a subsidiary of Sydney-based developer Henroth Group. The revised proposal aims to create an “exemplar response to key urban design” and enhance community benefit.

The new design by Noel Robinson Architects reduces the initially planned 470-apartment development to two towers of 16 and 19 storeys, housing 345 apartments. This revision allows the site to offer a vastly improved public realm, enhanced visual amenity, and better connectivity for West End residents.

Despite significant community opposition to both proposals, primarily concerning the buildings’ height and additional traffic, principal architect Noel Robinson believes the original vision would have resulted in “a terrible outcome”. The new plans open up 77% of the site’s ground plane as public space, a 73% increase from the previous approval.

Photo Credit: Development.i / Application no. A005608649

The proposed public plaza and park lands provide a sky view from Montague Road and Vulture Street, offering shade and relief from summer heat for various recreational activities. The revised plans will deliver two 5-star Green Star rated residential buildings, both with unique landscaped exoskeletal sunshades wrapping their concave facades.

View from Vulture Street
Photo Credit: Development.i / Application no. A005608649

Robinson stated that the revised tower designs “open up a new paradigm in terms of a green building”. The buildings feature green atria throughout, replacing traditional corridors. Biophilia filters at the ends of the open landscaped corridors provide vertical greenery up the facades, acting as fresh air filters to the open upper-level apartment walkways.

South Tower – East Wing Elevation
Photo Credit: Development.i / Application no. A005608649


While Robinson stopped short of claiming these would be the greenest buildings in Brisbane, he did assert they would be unique and among the city’s greenest. The development’s north tower will comprise 156 apartments, and its south tower will house 189 apartments, each including a mix of one, two, three bedrooms, and a level of four-bedroom penthouse suites.

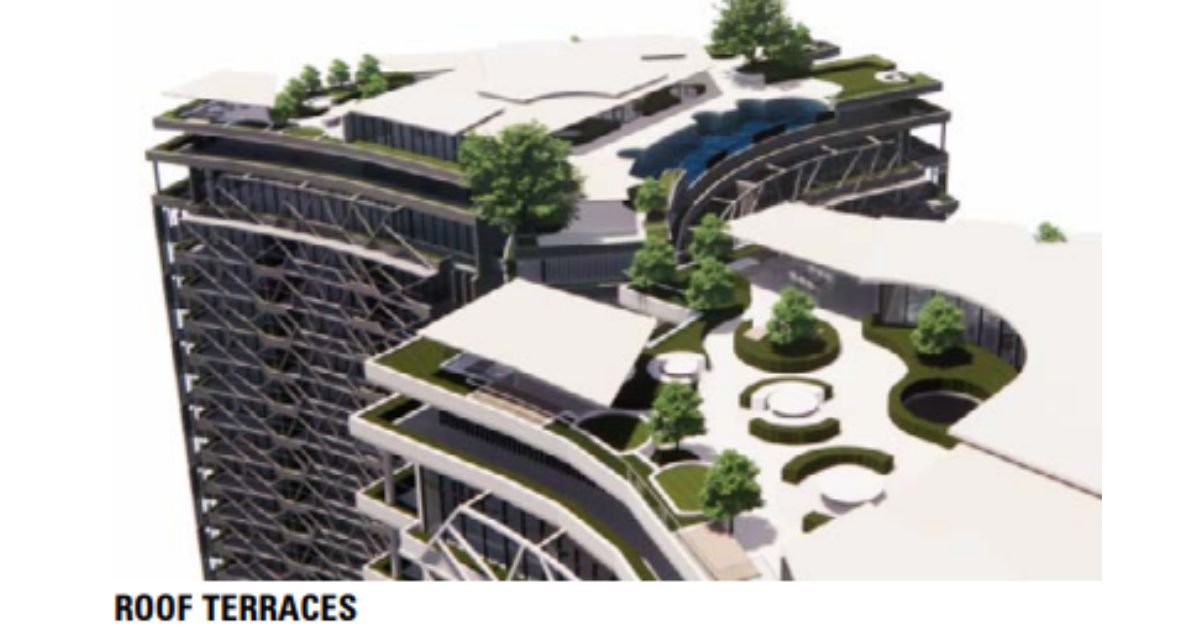
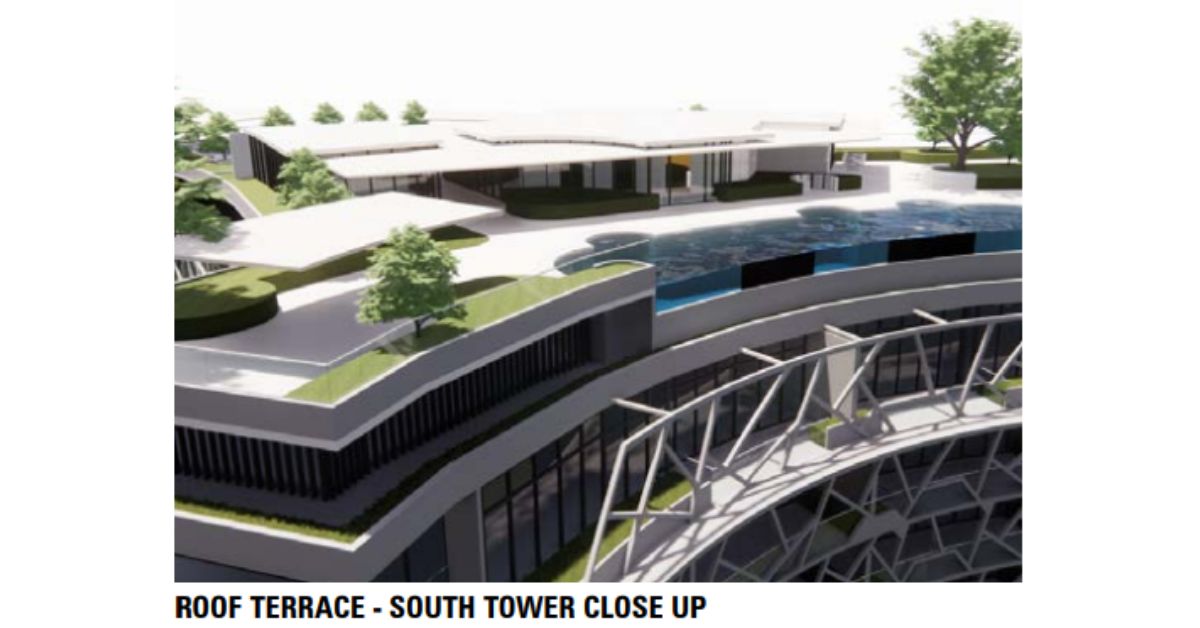
The residents of both towers will have access to a variety of amenities. Landscaped rooftop recreation decks will feature ‘wet edge’ swimming pools, communal gardens, edible landscapes, beehives, barbecue facilities, gyms, and both indoor and outdoor dining areas.

An alfresco terrace on the first level of each building has been designed as an outdoor study and work area. It will feature enclosed glass pods, providing residents with private spaces for podcasts or online meetings.

The development also takes into account the need for parking, with two basement levels providing 482 spaces. This is a reduction of 117 spaces from the previous approval, aligning with the overall design rethink.

On the ground level, a retail plaza spanning 1626 square meters will be a key feature. In line with the design’s focus on public space, 8130 square meters of public realm will connect Montague Road to the centre of Davies Park. This connection is a crucial element of the overall design rethink, further enhancing the community-centric approach of the development.

Published 08-February-2024

West End Locals Establish Shared Vision for the Montague Road Project

Photo Credit: Google Maps

A group of West End locals is spearheading the Montague Road Project, with several project ideas being discussed that reflect the community’s shared vision, in line with a citywide improvement plan ahead of the 2032 Brisbane Olympics. 


Following the release of the 2019 South Brisbane Transport and Mobility Study, $1 million has been earmarked for the upgrade of Montague Road. In line with this, groups like Kurilpa Futures and the Queensland Ballet formed the Montague Road Project, an initiative to ensure that there will be a community consensus on the best ways to make use of the funding. 

In September 2022, the Montague Road Project conducted a community survey and received more than 750 responses, which was followed by a community forum attended by more than 60 residents and business owners in West End. 

The group is initially proposing to improve Montague Road into the Kurilpa Boulevard “green road” with green side streets and “food forests” connecting to the riverside parklands. The group also wants visible recognition of First Nations culture, and potentially opening a new First Nations Cultural Centre.  

Montague Road must be made into a “climate resilient destination” that will allow Brisbane to achieve 43 per cent emissions reduction by 2030. 

“The 2032 Olympics would enable us to showcase to the world Australian expertise and our three levels of governments’ commitment to climate change adaption,” the group stated. 

Montague Road Project
Photo Credit:  Montague4101/Facebook

The Montague Road Project continues to conduct meetings with different communities to document more data that will help bring the vision to the next stage. 


“We invite all people who live, work or visit the Montague Road area including local businesses, community and sport organisations and special interest groups in the broader community to participate,” the group said.

“We hope everyone will get involved and especially people living in apartments along the river as well as those living on the other side along the length of Montague Road up to Hardgrave Road and northwards from there.” 

To learn more about this initiative follow the Facebook page or visit the official site.  

Revised Design Concept for Proposed West End Residential Towers Lodged

A new plaza and amphitheatre with an active retail frontage have been added to the design of the proposed West End residential towers on Montague Road.  


Henroth Investments Pty Ltd’s proposed development will sit on a block of land located at  281-297 Montague Road. The amended design will also connect Montague Road to the centre of Davies Park, Souths Leagues Club and beyond to the Brisbane River.

The new application refers to the revised design concept of a previously approved proposal for 434 apartments across five buildings of up to 12 storeys in height plus 88sqm of retail space and 602 car parking spaces in four basements.

ground floor ampitheatre
Photo Credit: Brisbane City Council / developmenti.brisbane.qld.gov.au

According to the submitted document, the revised design incorporates a “rethink” of the originally proposed plans, particularly the open space and ground opportunities that the development could bring to the community.

proposed West End residential towers on Montague Road
Photo Credit: Brisbane City Council / developmenti.brisbane.qld.gov.au

Under the revised plan, there will be two new 5-star Green Star-rated residential towers with the building height from 26 (northern towers) and 25 storeys (southern towers) to 18 (north tower) and 16 (south tower) residential levels above the activated ground plane. There will be basement parking, rooftop plant and recreation space to be situated above the towers.

roof terraces on West End residential towers
Photo Credit: Brisbane City Council / developmenti.brisbane.qld.gov.au
rooftop terrace on south tower
Photo Credit: Brisbane City Council / developmenti.brisbane.qld.gov.au

The twin towers will contain a total of 349 apartment units or a reduction of 85 apartments whilst the number of car parking spaces will be reduced by 120 to 482 across two basements. Both towers will be provided with communal green space, edible landscape, beehives, swimming pools, BBQ, a gym, a dining area and a wine cellar.

West End residential towers
proposed West End residential towers on Montague Road
Photo Credit: Brisbane City Council / developmenti.brisbane.qld.gov.au

Moreover, the buildings’ facade will feature a unique curved landscaped exoskeletal sunshade around them whilst the orientation maximizes the park, river and city views.


The proposed development at a glance:

  • Site Area = 10,626sqm
  • Deep Planting = 1,094sqm
  • Site Cover = 3,902sqm
  • Car Parking = 482
  • Apartment  Units = 349 (183 – North Tower, 166 – South Tower)