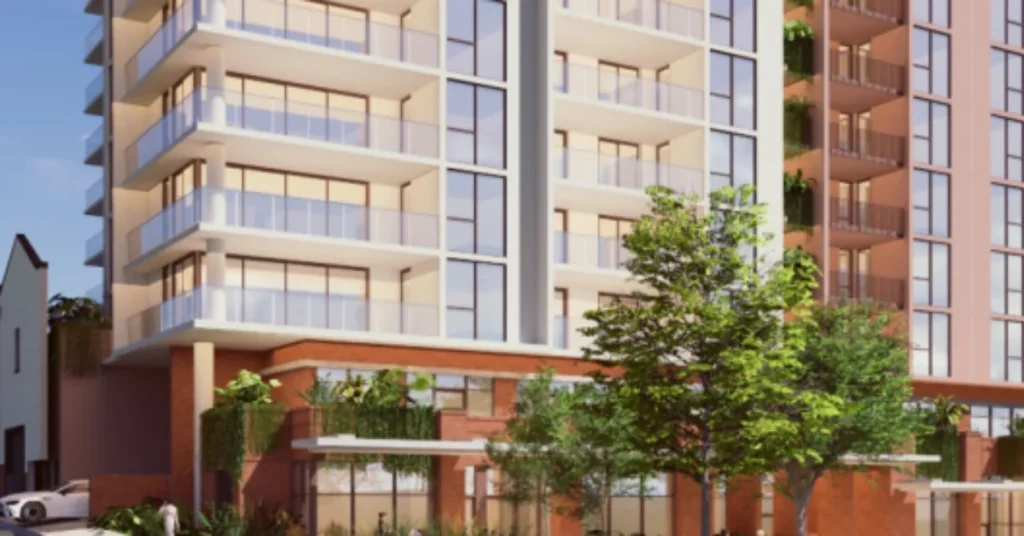
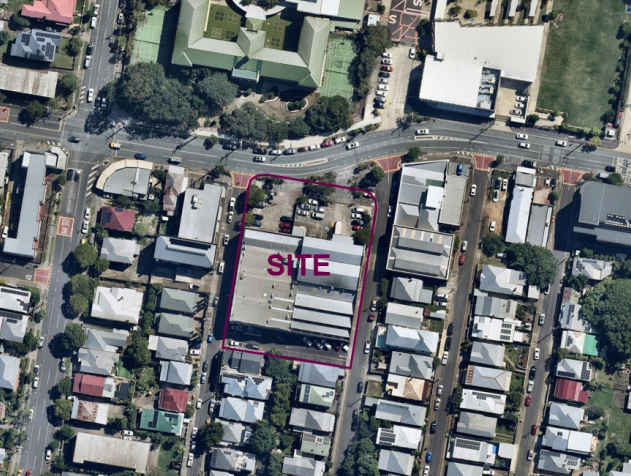
A 14-storey apartment development at 33 Vulture Street, West End, opposite West End State School, has been approved following a public notification process that attracted hundreds of submissions.
Read: Stockwell Proposes Sixteen-Storey Apartment Building for West End
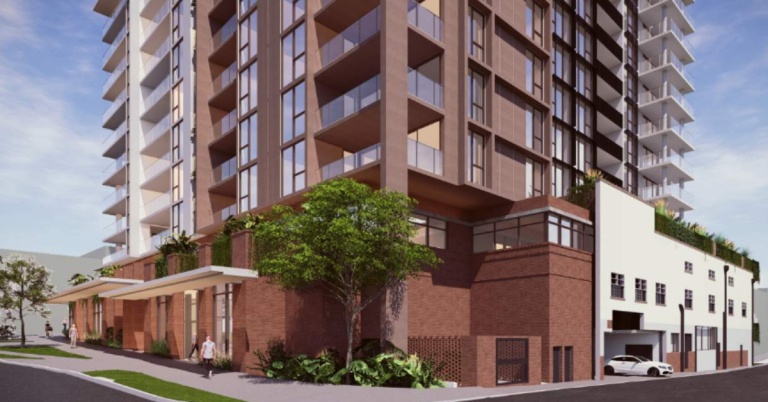
The development application was lodged in April 2025 and decided in August 2026. Brisbane City’s planning portal now records the application as approved. The approved plans provide for 112 apartments, with two-, three- and four-bedroom layouts, along with retail and commercial space.

Residents will also have access to rooftop communal facilities including a pool, spa, sauna, gym and function room.
Proposal reduced from original plans
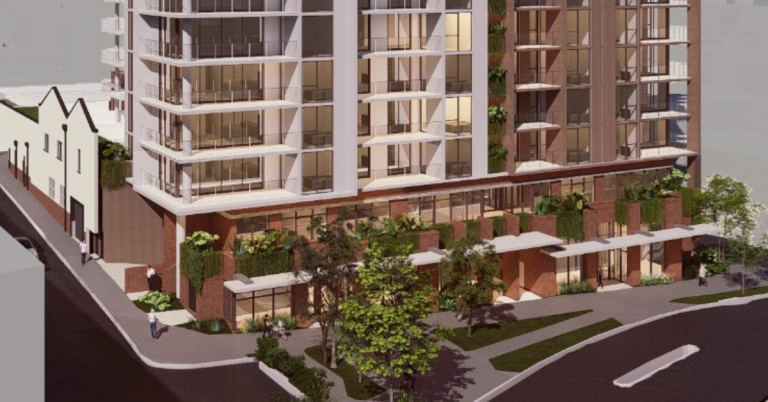

The approved scheme is smaller than the development initially proposed for the site. The original plans called for a 16-storey building containing 132 apartments. The approved version has been reduced to 14 storeys and 112 residences.

The application also provides for food and drink, shop and office uses, as well as building and operational works and partial demolition. The site has an industrial history, with the existing building constructed in 1939 and formerly associated with the Queensland Can Company.
Hundreds of submissions
The development attracted significant community interest during the public notification period. More than 300 submissions had been received by September 2025, according to an update from the West End State School P&C, which said the majority were opposed to the proposal.


The public notification period has since concluded. However, opposition was not the only view expressed during the process, with some community members supporting redevelopment while seeking changes to the scale of the project.
One submission supported the development but suggested reducing the building to 12 storeys, citing the need for additional housing. Another supported redevelopment but argued that it should remain within the eight-storey figure identified in the relevant neighbourhood plan. That submission also suggested moving car parking underground and using the resulting space to help offset the loss of residential dwellings from a shorter building.
Together, the submissions reflected differing views about how the site should be redeveloped, including support for additional housing alongside concerns about the scale of the proposed building.
Eight-storey planning benchmark
Building height was also a key issue raised during the planning process. The South Brisbane Riverside Neighbourhood Plan identifies eight storeys as an “acceptable outcome” for new development in the relevant area.
The approved 14-storey proposal exceeds that figure. Importantly, the eight-storey figure is described in the planning framework as an acceptable outcome rather than an absolute height limit. The application was assessed as impact assessable, meaning the proposal was subject to public notification and assessment before the decision was made.
The Development.i record lists the application as involving multiple dwelling, shop, office and food and drink outlet uses, as well as filling and excavation, building work, operational work and partial demolition.
Read: West End’s Future: Skyscrapers Rising Above the Floodplain
Approval now recorded
The planning portal now lists the application as decided and approved. The approved plans provide for 112 residences, compared with the 132 apartments contained in the original 16-storey proposal lodged in 2025. The approval represents the latest step in plans to redevelop the Vulture Street site, which sits directly opposite West End State School.
Published 3-September-2026