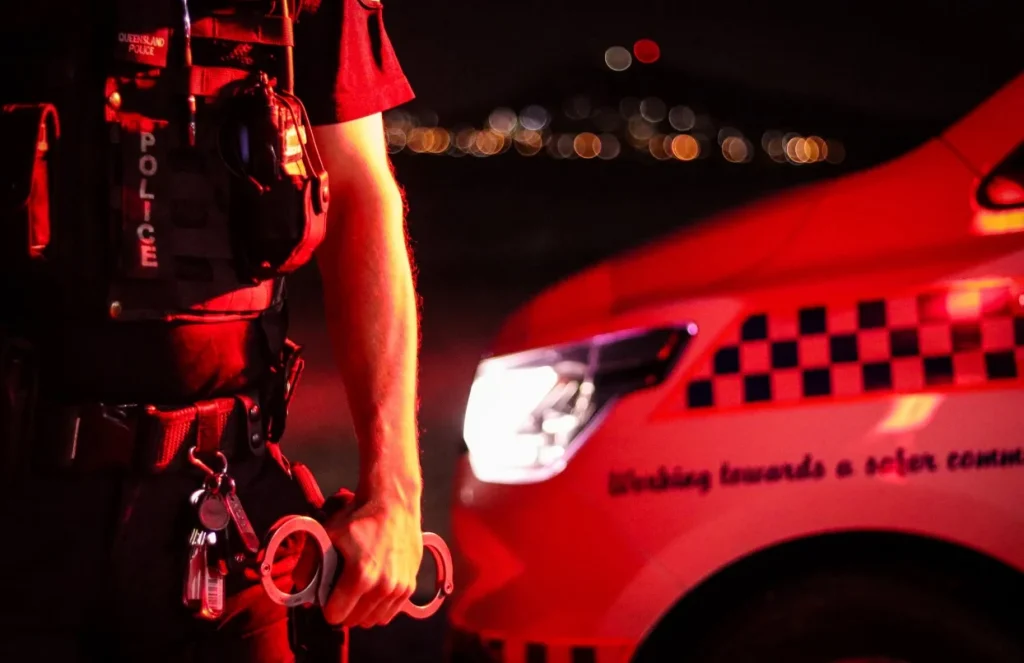
A Yeronga man has been charged after a 66-year-old West End man died from injuries suffered during an alleged altercation at a park near Thomas Street and Vulture Street.
A Yeronga man has been charged after a 66-year-old West End man died from injuries suffered during an alleged altercation at a park near Thomas Street and Vulture Street.
Police allege the two men were at the West End park about 12:23 am on 5 July when an altercation occurred. The men were not known to each other.
It will be alleged the 27-year-old man struck the older man, causing him to fall and sustain a serious head injury.
The 66-year-old West End man was taken to hospital, where he died from his injuries.
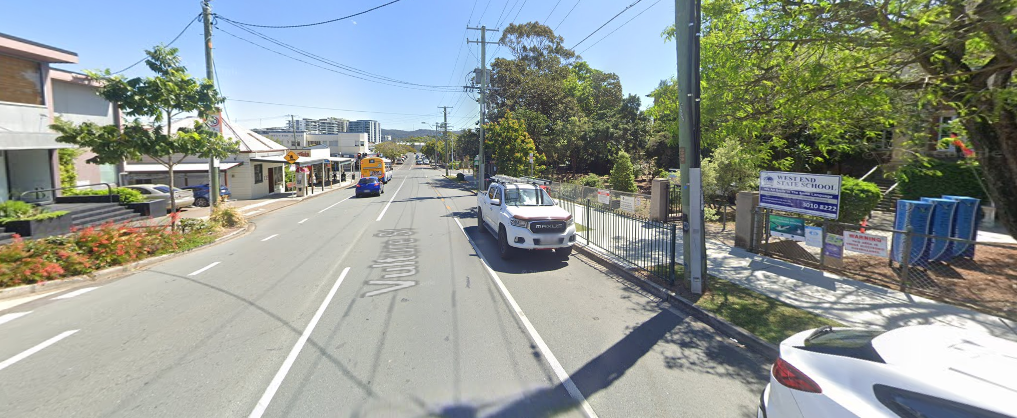
Parents and residents in West End have voiced strong opposition to a proposal for a 16-storey apartment tower directly across from West End State School, warning the project would overwhelm local infrastructure and impact neighbourhood character.

The proposed mixed-use development at 33 Vulture Street includes 132 dwellings, food and drink outlets, shops or offices, and a rooftop garden.
Artist’s impression of proposed mixed-use building for Vulture St (Photo credit: Brisbane PD Online – A006760664)
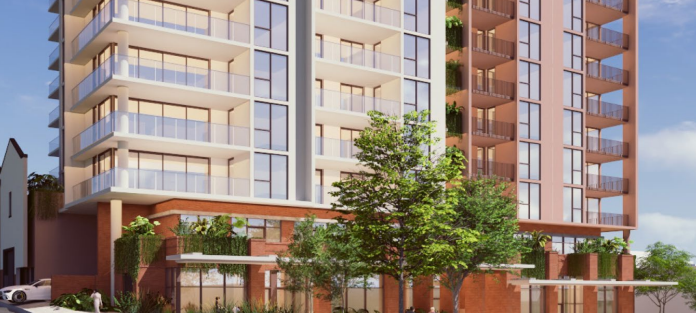
The design features a three-storey podium that incorporates the preserved facades of an existing commercial character building, with two levels of active frontages facing Vulture Street. Above this, a 13-level tower would house apartments.
Photo credit: Brisbane PD Online – A006760664
Developers have planned 199 car parking spaces and 165 bicycle spaces for residents and visitors.
Community Concerns
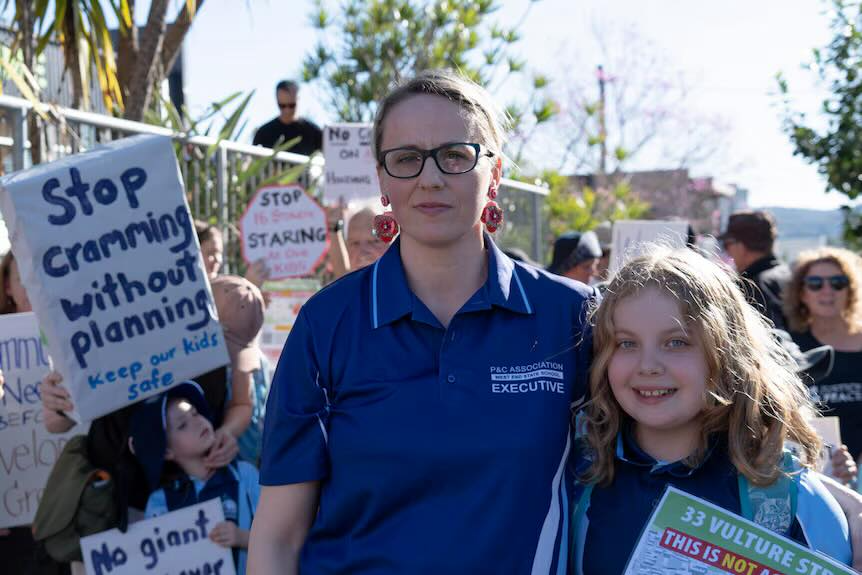
Photo credit: West End State School Parents and Citizens Association/Facebook
The proposal, currently on public notification, has already drawn hundreds of submissions to Brisbane, the vast majority of which are opposed. Residents argued the project far exceeds the site’s zoning allowance of eight storeys, raising concerns about its scale and impact on the surrounding community.
Vanessa Bertagnole, the head of West End State School Parents and Citizens Association, has said that while West End is already experiencing heavy development, this tower would sit directly on the school’s doorstep and place further pressure on infrastructure that is already struggling to keep pace.
Safety, liveability, and school impact
Photo credit: Google Street View
Many residents highlighted traffic and safety issues in their submissions. One submission noted the inclusion of 199 car parks would significantly increase vehicle movements in what is already a congested school zone.
“West End State School is a high-footfall zone, with hundreds of children walking, cycling, or scooting to school daily. The influx of vehicles from this development will exacerbate congestion during peak drop-oƯ and pick-up times, increase overflow parking on narrow streets, and pose unacceptable safety risks to children,” one resident said in their submission.
“I support growth but insist it must be balanced, sensitive, and infrastructure-supported. I believe the proposed development is too intense and inconsiderate of local liveability,” one resident wrote.
Concerns raised included the loss of winter sunlight, reduced solar efficiency for nearby homes, increased noise, and the 16-storey tower’s looming presence over the school. Privacy and student wellbeing were also mentioned as key issues.
Flying Colours is West End’s latest go-to spot for laid-back vibes, top-tier drinks, and a menu that champions simple yet refined flavours. Opened in July 2023 by Simon Martin—the mastermind behind Super Whatnot—this Vulture Street gem offers a fresh take on Brisbane’s hospitality scene, blending trendsetting charm with a welcoming atmosphere.
Whether you’re lounging in the leafy courtyard under pastel-hued, tassel-fringed umbrellas, sinking into the cosy warehouse-style dining room, or vibing to Brisbane’s best DJs in the side bar, Flying Colours is designed for easygoing enjoyment. As their motto suggests, “It’s nice here, too.”
Photo credit: Stuart Robinson/Google Maps
The drinks list is carefully curated to match the venue’s relaxed yet sophisticated feel. Expect a selection of tasty beers, natural-leaning wines, and seasonal cocktails that are perfect for sipping in any of the inviting spaces. And when it comes to food, Flying Colours delivers with a menu driven by high-quality produce and bold yet uncomplicated flavours.
Photo credit: Dionne Hoekstra/Google Maps
Pizza lovers will appreciate the attention to detail in every bite. Hand-stretched and left to ferment for at least 48 hours, the dough develops a depth of flavour that sets it apart. Each pizza is a balance of crisp, chewy, and delightfully nuanced, making them an undeniable highlight of the menu.
Photo credit: Frances M/Google Maps
Other standouts include flash-fried baby squid with chilli and caper aioli, pan-fried artichoke hearts with capers and caramelised onion, and rich, flavour-packed arancini featuring porcini, shiitake, cashew e pepe, and pecorino.
Beyond food and drinks, Flying Colours brings a sensory experience that’s hard to beat. A giant disco ball casts twinkling lights across the dining room, while the listening lounge comes alive with a rotating roster of DJs spinning vinyl. It’s a spot where music, atmosphere, and flavour come together seamlessly.
Whether you’re dropping by for a drink, sharing a pizza with friends, or losing yourself in the rhythm of the music, Flying Colours embodies everything West End is known for—effortless cool, great taste, and a sense of community. If you haven’t been yet, consider this your cue to check it out.
A breath of fresh air is sweeping through the West End Towers. The city has given the nod to two residential towers, each featuring three concave facades enveloped in ‘green’ exoskeletons, for a site adjacent to Davies Park at 281-297 Montague Road.
This new development replaces a previous scheme, which was approved in 2017. The original plan, described as “five stumpy towers” of up to 12 storeys, has been reimagined by Manley Properties, a subsidiary of Sydney-based developer Henroth Group. The revised proposal aims to create an “exemplar response to key urban design” and enhance community benefit.
The new design by Noel Robinson Architects reduces the initially planned 470-apartment development to two towers of 16 and 19 storeys, housing 345 apartments. This revision allows the site to offer a vastly improved public realm, enhanced visual amenity, and better connectivity for West End residents.
Despite significant community opposition to both proposals, primarily concerning the buildings’ height and additional traffic, principal architect Noel Robinson believes the original vision would have resulted in “a terrible outcome”. The new plans open up 77% of the site’s ground plane as public space, a 73% increase from the previous approval.
The proposed public plaza and park lands provide a sky view from Montague Road and Vulture Street, offering shade and relief from summer heat for various recreational activities. The revised plans will deliver two 5-star Green Star rated residential buildings, both with unique landscaped exoskeletal sunshades wrapping their concave facades.
View from Vulture Street Photo Credit: Development.i / Application no. A005608649
Robinson stated that the revised tower designs “open up a new paradigm in terms of a green building”. The buildings feature green atria throughout, replacing traditional corridors. Biophilia filters at the ends of the open landscaped corridors provide vertical greenery up the facades, acting as fresh air filters to the open upper-level apartment walkways.
South Tower – East Wing Elevation Photo Credit: Development.i / Application no. A005608649
While Robinson stopped short of claiming these would be the greenest buildings in Brisbane, he did assert they would be unique and among the city’s greenest. The development’s north tower will comprise 156 apartments, and its south tower will house 189 apartments, each including a mix of one, two, three bedrooms, and a level of four-bedroom penthouse suites.
The residents of both towers will have access to a variety of amenities. Landscaped rooftop recreation decks will feature ‘wet edge’ swimming pools, communal gardens, edible landscapes, beehives, barbecue facilities, gyms, and both indoor and outdoor dining areas.
An alfresco terrace on the first level of each building has been designed as an outdoor study and work area. It will feature enclosed glass pods, providing residents with private spaces for podcasts or online meetings.
The development also takes into account the need for parking, with two basement levels providing 482 spaces. This is a reduction of 117 spaces from the previous approval, aligning with the overall design rethink.
On the ground level, a retail plaza spanning 1626 square meters will be a key feature. In line with the design’s focus on public space, 8130 square meters of public realm will connect Montague Road to the centre of Davies Park. This connection is a crucial element of the overall design rethink, further enhancing the community-centric approach of the development.
The Costa brothers stumbled upon this remarkable Art Deco complex more than a decade ago whilst exploring the vibrant streets of West End. Now this hidden gem comprising eight apartment units on Vulture Street goes under the hammer this July, creating an unprecedented opportunity for buyers to own part of South Brisbane’s fascinating history.
A rare Art Deco apartment complex with a spectacular 1930s facade has just been offered for sale. The stunning building, which will be put up for sale on 8 July 2023, is located at 185 Vulture Street and comprises eight beautifully restored apartments that seamlessly blend the historical charm of the past with modern elegance to display the appeal of art deco architecture.
During their exploration of the charming streets of the West End, brothers Shaun and Shane Costa, who had experience in construction and design, discovered this remarkable architectural gem more than ten years ago.
Originally known as ‘Musgrave Court,’ it was converted into a boarding house and apartment until the brothers undertook an extensive renovation project that ultimately led to the construction of Betty Joan apartments.
Inspired by their grandmother, whom the property is named after, the Costa brothers poured their passion for design and construction into restoring this neglected piece of history.
There is a timeless and elegant feel about the apartments in this complex. It’s decorated with gleaming wood floors, ceiling heights, authentic Art Deco lamps from all over the world, beautiful wall paintings and elaborate plasterwork. The exterior of the building is also dazzling, with a classic stucco facade, white awnings and geometric gates.
‘185 Vulture Street’ is located in the heart of vibrant South Brisbane, which provides a great location close to the city’s core business district and many other facilities. In the vicinity of Grey Street’s famous restaurants, cafes and cultural sites, residents can be a short walk away.
After ten years, Wandering Cooks, beloved culinary incubator, commercial kitchen, and dining spot in West End that has helped many fledgling food entrepreneurs kickstart their hospitality business, has served its last dish.
“Wandering Cooks is closed. For good,” the sad notice on Wandering Cooks’ social media reads.
“Wandering Cooks, the project to which I have devoted myself for the last decade, is closed for good. It is time to accept that the market has made this decision an obvious, if not extremely difficult, one,” Wandering Cooks founder Angela Hirst wrote.
Wandering Cooks started out as a commercial kitchen, helping launch some of today’s well-known eateries including El Planta, Alphabet Cafe, Nodo, and Pie Town. A year after shutting down due to COVID-19, the culinary incubator expanded its offerings and included a bar and restaurant along with a farmer’s market, before moving from Fish Lane to Vulture Street in 2021.
“Then, something called a lockdown happened. The irreparable exodus of so many of our partners, and the effective end of what we’d long been. A year or so in the dark. Then, gently, a farmers market, some coffee, then a little food of our own. Then a lot of food of our own. Then eviction from our home of 8 years,” Ange furthered.
With their new, two-storey warehouse space, Wandering Cooks evolved from its previous incubator concept and grew into a full-blown culinary kitchen plus a beer garden, focusing on locally produced ingredients and serving up to a hundred customers each night.
Sadly, when borders were opened, patronage dramatically declined. This led to the painful decision to finally close the beloved restaurant for good.
“Alas. Borders open. New year, new world. A ghost town, again. It’s time,” continued Ange.
She then closed her farewell statement stressing that the business “never has a premise. It’s been people.” She further wrote, “So I guess I don’t really know what the question of Wandering Cooks was after all. But I reckon the answer turned out to be love.”
The dining spot officially closed last May but Ange assures everyone that she is doing OK and feels well supported.
And as their way of properly saying goodbye, the Wandering Cooks will hold an event on 2 July 2022 at Lucky Duck Cafe & Bar from 5 pm till late. This will be a reunion of sorts as everyone who had been part of the Wandering Cook’s journey is expected to join the event.